Details

Start of property details
Share this property:
3391 N Burwick Drive
Port Huron Charter Township_St Clair, Michigan 48060
LISTING
FEATURED
$405,000
Active
3
Beds
3
Baths
3
Garage
4,338
Sqft
0.55
Acres
MLS# 20261057120
Cumulative Days on Market: 62 · Includes prior listings · Currently listed since 07/27/26 · Data provided by the MLS.

Property Description

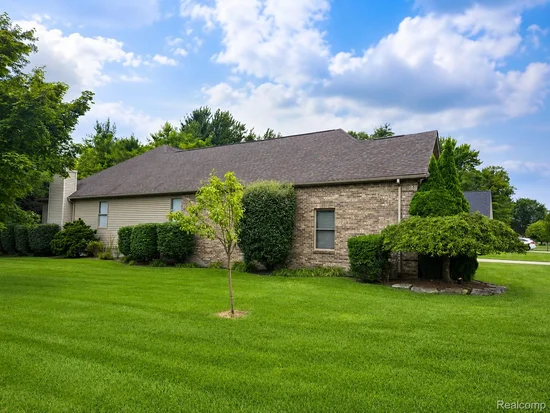
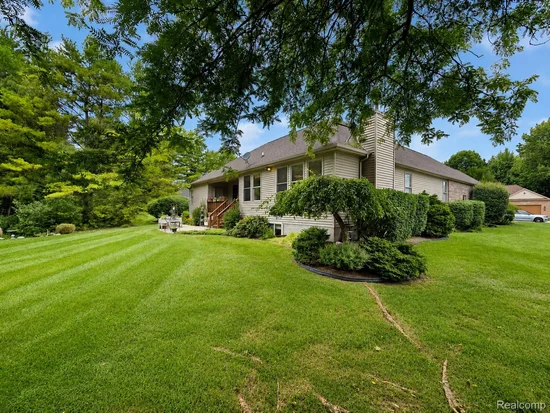
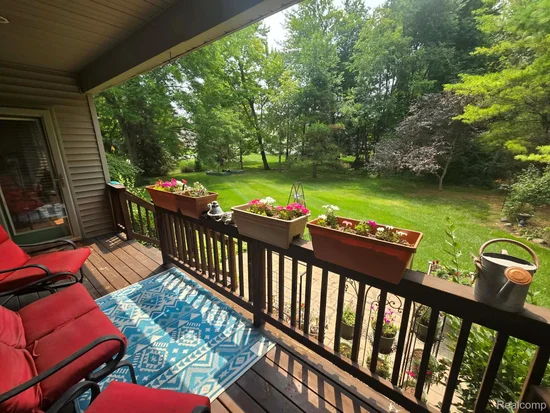
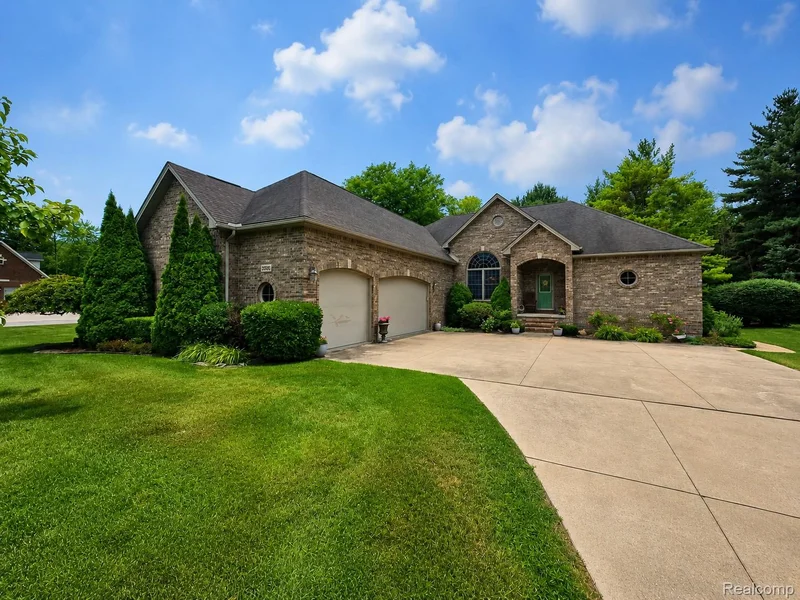
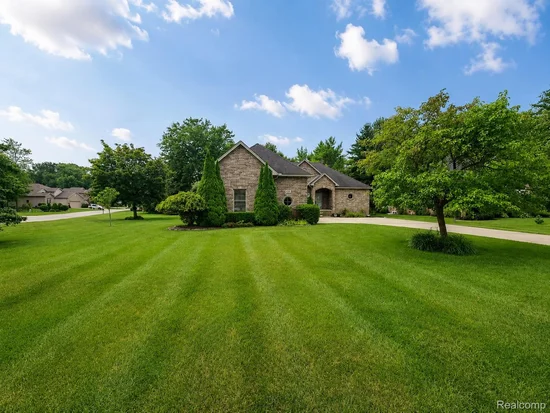
Quality built split ranch located within the desirable Black Forest Estates Subdivision. Experience Port Huron Township on this large .61 acre, corner lot with a private covered patio, peaceful backyard and neighborhood setting. Upon entry you're greeted by tall ceilings, natural sunlight and an inviting Family room. The spacious Primary Bedroom and Bathroom occupy one side of the home while the two additional rooms and bathroom are located on the other end which provides just the right amount of separation. The Kitchen and Living room are open concept with a large island that's perfect for everyday living! Down the open staircase, you'll find a finished basement with a Full Bathroom, 4th Bedroom, huge recreation room and egress window. All of this located less than 2 miles from two Golf Courses and Bakersfield Park which features a boat / kayak / canoe launch, pickleball courts and much more!

Ask a Local Expert

Property Highlights

Property Type
Residential
Property Sub Type
Single Family Residence
Architectural Style
Ranch
Bedrooms
3
Total Bathrooms
3
Living Area
4,338
Price / Sqft
$93
Acres
0.55
Year Built
2002
Cumulative Days On Market
48

Location

Area
Area10151Port Huron Twp
City/Township
Port Huron Charter Township_St Clair
Subdivision
BLACK FOREST ESTATES CONDO 135
County
St Clair

Property Details

Price
$405,000
Property Type
Residential
Property Sub Type
Single Family Residence

Building

Levels
One

Community

Local Schools

School District
Port Huron

Interior Features

Bedrooms and Bathrooms

Total Bathrooms
3
Full Bathrooms
3
Bedrooms
3

Rooms and Basement

Total Rooms
8
Has Basement
Yes
Basement Features
Finished

Area and Spaces

Living Area
4,338
Above Grade Finished Area
2,338
Below Grade Finished Area
2,000

Appliances

Appliances
Dishwasher, Disposal, Free Standing Gas Range, Free Standing Refrigerator, Microwave, Range Hood

Interior Features

Laundry Features
Gas Dryer Hookup, Washer Hookup
Window Features
Egress Windows
Electic
Circuit Breakers
Fireplace Features
Gas, Living Room
Entry Location
Ground Level w/Steps

Heating and Cooling

Heating Features
Forced Air, Natural Gas
Has Fireplace
Yes

Building Details

Construction

Architectural Style
Ranch
Year Built
2002
Foundations
Basement, Poured, Sump Pump

Materials

Construction Materials
Brick, Vinyl Siding

Terms

Terms

Contingency
Dependent on Sale of Buyer's Home
Special Conditions
Short Sale No, Standard
Special Terms
Cash, Conventional, FHA, Va Loan
Cumulative Days On Market
48

Taxes

Tax

Tax (Annual)
$5,926
Tax Assessed Value
168341.00

HOA

Has HOA
Yes
Association Fee
$100 /qtr

Heating, Cooling & Utilities

Cooling Features
Central Air

Utilities

Sewer
Public Sewer
Water Source
Public

Lot

Acres
0.55
Lot Dimensions
120x172.5
Lot Features
Corner Lot
Road Frontage
Paved, Private Road

Exterior Features

Patio And Porch Features
Covered, Deck, Porch

Parking

Garage Capacity
3
Parking Features
Three Car Garage, Attached

Pool Features

Pool Features
None
Listed by Kearns Real Estate Agency
Listing Data last updated 09/29/2026 05:20 pm
Get a Link to this Property: Copy To Clipboard
QR Code link to this property

Phone:
Connect with:

Payment Calculator

per month. fixed. % interest.
$
%
$
%
Principal & Interest
+ Home Insurance
+ Property Tax
+ HOA Fees
per month
Total interest paid over s will be:
All estimates and provided for informational purposes only. Actual amounts may vary. The output of the tool is not a loan offer or solicitation, nor is it financial or legal advice. Information, rates, programs and loan scenarios shown are for example only as of 29-Sep-2026 and are subject to change without notice. Interest rates provided by the St. Louis Federal Reserve Economic Data (FRED). All products are subject to credit and property approval. Not all products are available in all states or for all loan amounts. Other restrictions and limitations apply. Contact your preferred lender for the pricing associated with your specific transaction. Calculations are generated by Open Source mortgage calculation software tools using common mathematical formulas. All calculations should be independently verified.
Get Walk Score Content

Property History

3 days ago
Property information last updated
28 days ago
Date of last price change
64 days ago
Status Active. This is the date the listing was placed on market.
Cumulative Days on Market: 62 days (includes prior listings) · Currently listed since July 27, 2026. Data provided by the MLS.

Similar Properties

Recent Posts